
Listing Courtesy of: OUTER BANKS ASSOCIATION OF REALTORS / Listed By: Debbie Shealey, Coldwell Banker Seaside Realty - Contact: C: 252-202-2224
236 Roanoke Drive Kill Devil Hills, NC 27948
Active (1 Days)
$543,700 (USD)

Description
MLS #:
134694
134694
Taxes
$2,366(2026)
$2,366(2026)
Lot Size
9,583 SQFT
9,583 SQFT
Type
Single-Family Home
Single-Family Home
Year Built
2002
2002
Style
Nags Head, Coastal
Nags Head, Coastal
Views
Canal
Canal
County
Dare County
Dare County
Listed By
Debbie Shealey, Coldwell Banker Seaside Realty, Contact: C: 252-202-2224
Source
OUTER BANKS ASSOCIATION OF REALTORS
Last checked Nov 21 2026 at 4:36 PM GMT+0000
OUTER BANKS ASSOCIATION OF REALTORS
Last checked Nov 21 2026 at 4:36 PM GMT+0000
Bathroom Details
Interior Features
- Dryer Connection
- Ice Maker Connection
- Washer Connection
- Cathedral Ceiling(s)
- Pantry
- Ensuite
Subdivision
- Colington Harbour
Lot Information
- Water Frontage
- Cul-De-Sac
- Level
- Bulkheaded
Property Features
- Foundation: Piling
- Foundation: Slab
Heating and Cooling
- Central
- Heat Pump
- Mini-Split
Flooring
- Luxury Vinyl Plank
Exterior Features
- Vinyl
- Lap Siding
- Wood
- Roof: Asphalt/Fiber Shingle
Utility Information
- Sewer: Private Septic
Garage
- Carport
Parking
- Off Street
- Under
Living Area
- 1,185 sqft
Additional Information: Seaside Realty | C: 252-202-2224
Location
Disclaimer: Copyright 2026 Outer Banks Association of Realtors. All rights reserved. This information is deemed reliable, but not guaranteed. The information being provided is for consumers’ personal, non-commercial use and may not be used for any purpose other than to identify prospective properties consumers may be interested in purchasing. Data last updated 11/21/26 08:36


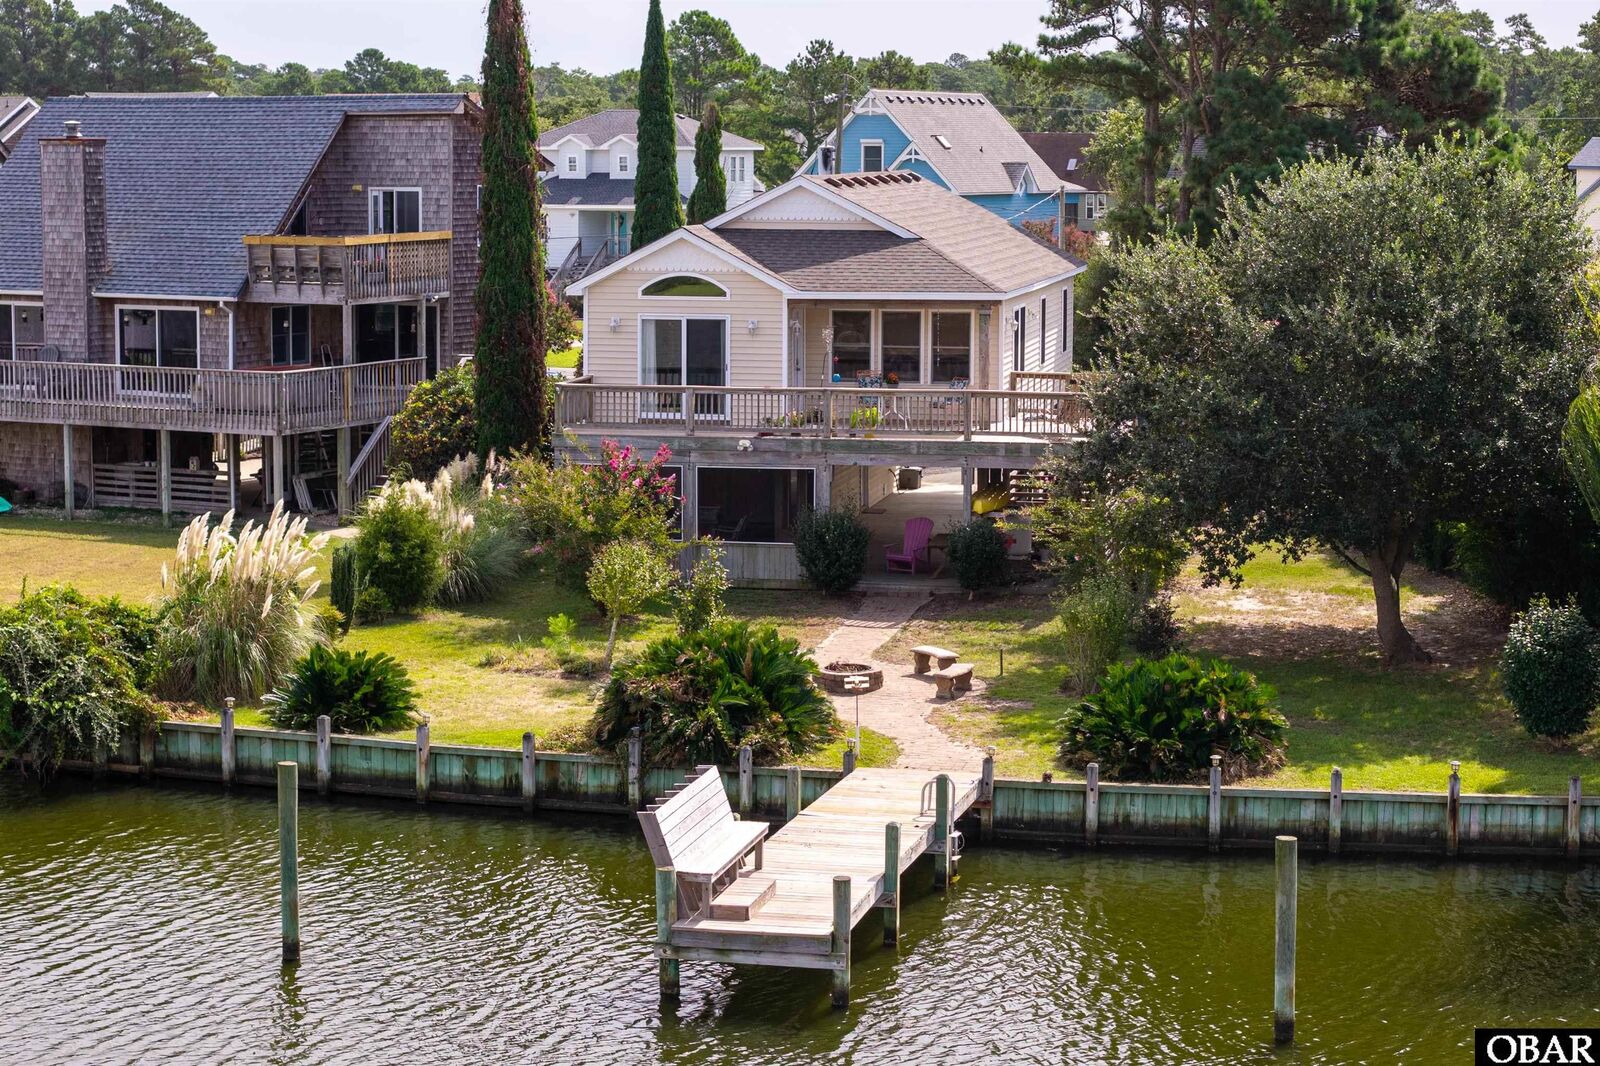
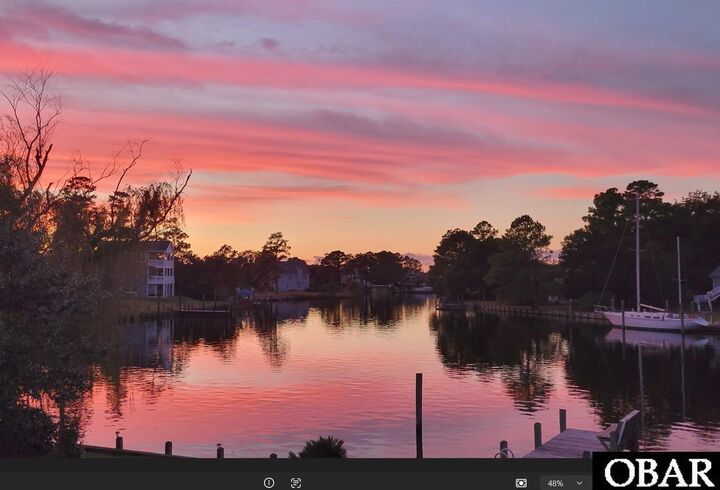
This bright and charming 3-bedroom, 2-full-bath home features vaulted ceilings and an open floor plan across the kitchen, dining, and main living areas, offering amazing sunset and water views of the canal. The kitchen includes granite countertops, stainless steel appliances, and a charming coffee station next to the dining area.
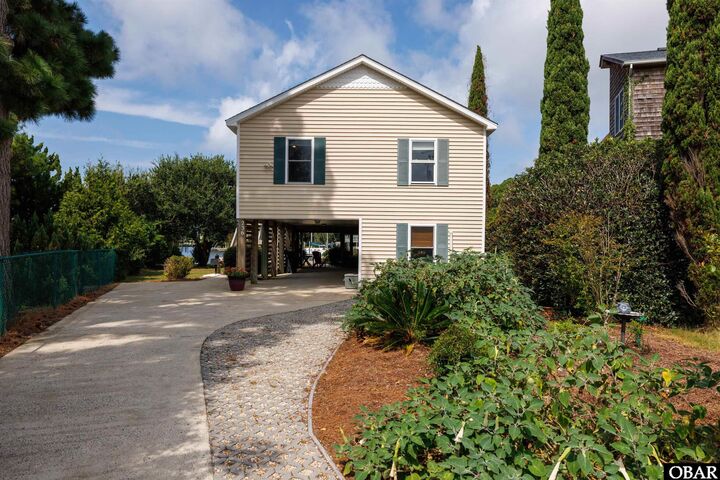
The primary suite is spacious, accompanied by two additional bedrooms, a full hall bath, and a laundry area on the same level. The ground level offers dry entry from the carport, additional storage, and a separate room. A mini-split system has also been installed for targeted heating and cooling.
Outside, relax and take in breathtaking sunset views from the covered porch and open deck. The private, landscaped backyard oasis features a fire pit, enjoy a large screened porch, an outdoor shower with a dressing area, and direct access to your private dock. It is perfect for boating, kayaking, paddleboarding, or simply enjoying the waterfront lifestyle. (Note: Community pool access is available for an optional fee.)
Property Updates & Pride of Ownership Highlights:
-2026: Freshly painted interior (kitchen, living, dining, and all 3 bedrooms), exterior power washed, windows cleaned, replaced front door, replaced 2 fogged windows and 1 sliding glass panel, refreshed landscaping, and new dishwasher installed.
- 2025: New refrigerator.
- 2023: Mini-split heat/air system installed.
- 2022: Fully renovated kitchen, LVP flooring installed throughout the main level, and large screened porch enclosed.
- 2019: Main HVAC system installed.
Note: The fireplace is non-functional, and the seller will offer a $2,200 credit at closing.